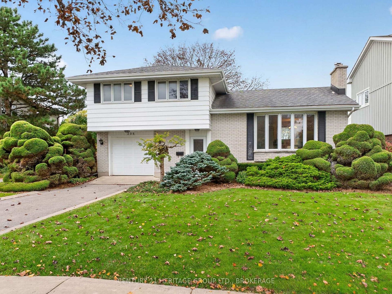
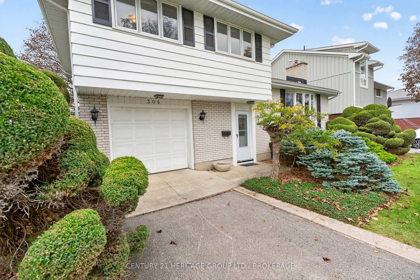
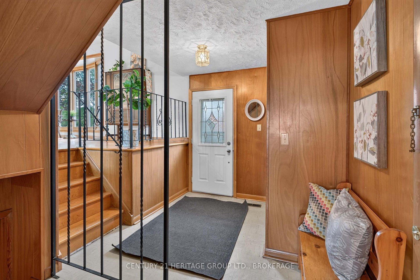
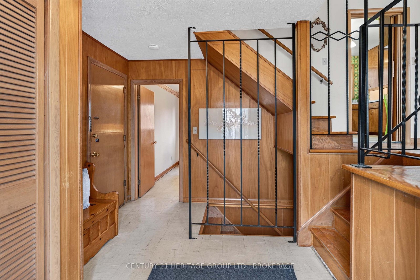
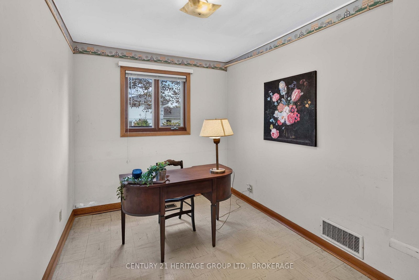
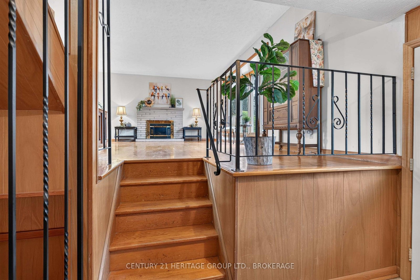
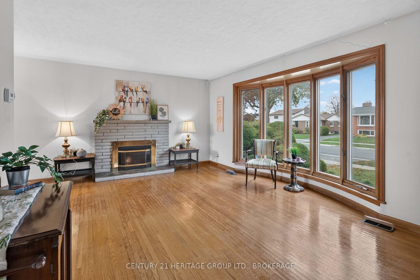
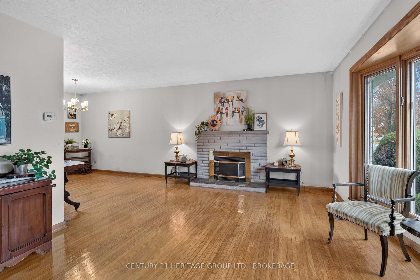
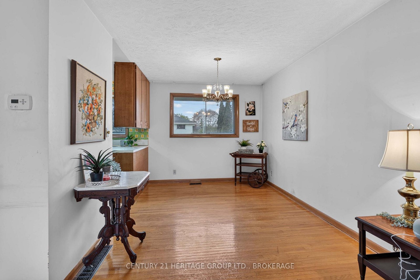
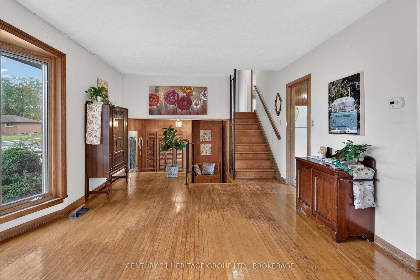
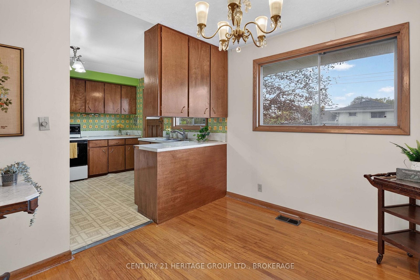
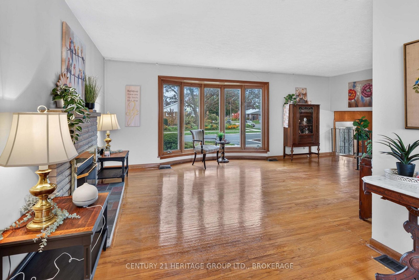
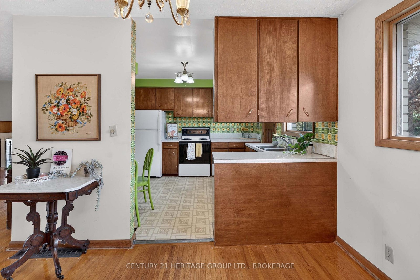
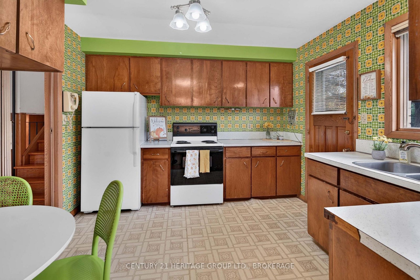
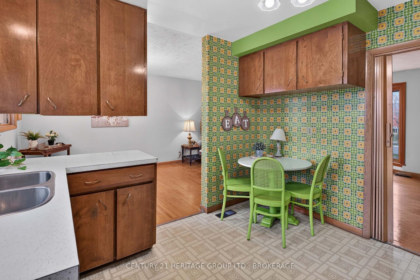
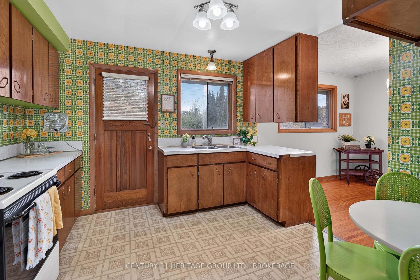
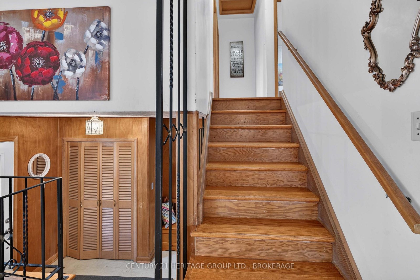
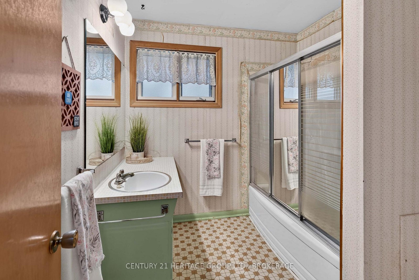
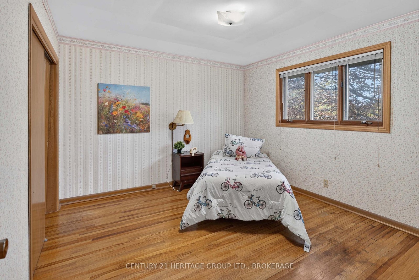
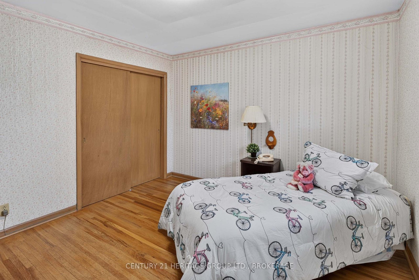
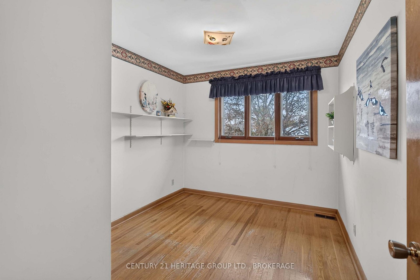
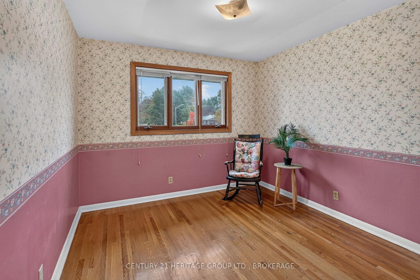
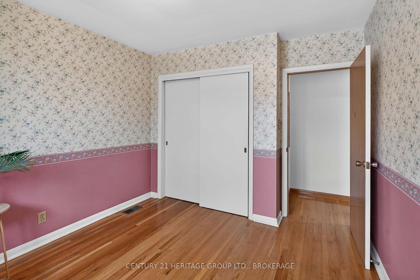
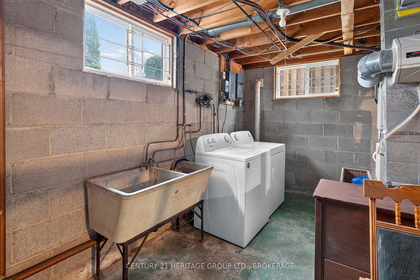
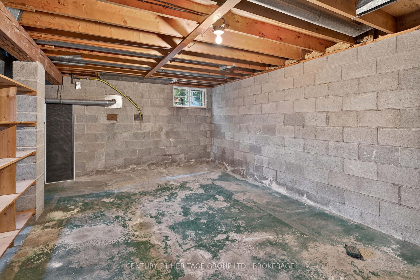
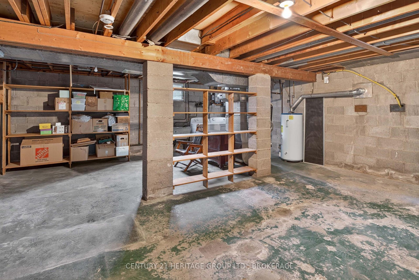
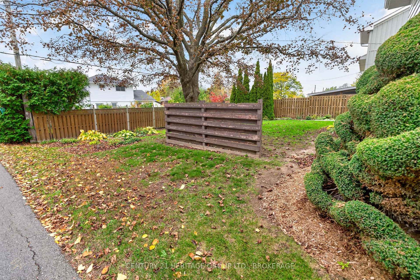
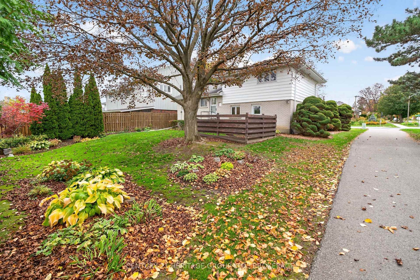
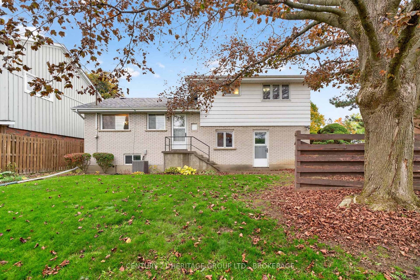
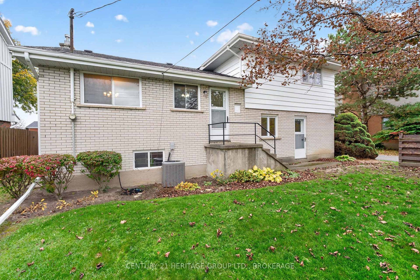
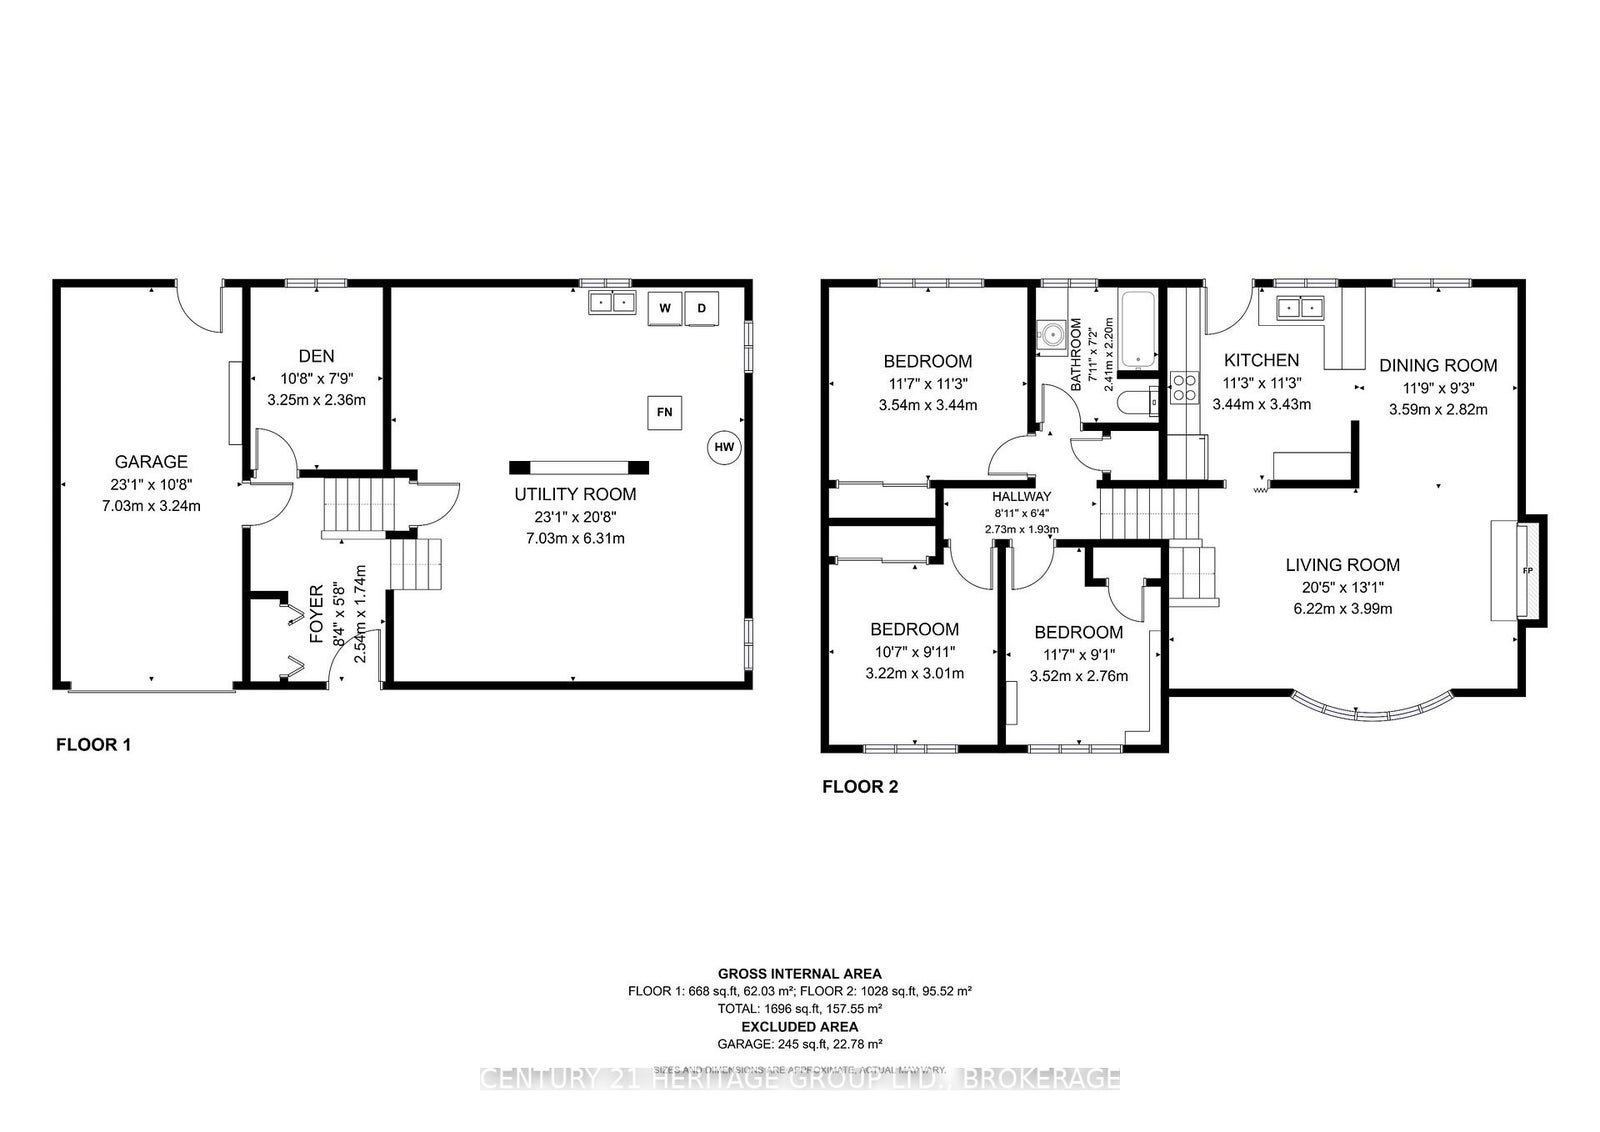
Welcome to 306 Norman Rogers Drive, a charming 4-level side split in the Calvin Park neighbourhood. This home offers a fantastic opportunity for first-time buyers or investors. Owned by the same family since 1963, this 3-bedroom, 1-full bathroom home offers great bones, original hardwood floors, central air conditioning and a cozy natural gas fireplace. The versatile layout includes an entry-level office/den, a single-car garage with inside entry, and an unfinished basement with plenty of storage and future potential. Situated on a beautiful, large lot with mature trees and a partially fenced backyard, this home offers excellent value and the opportunity to make it your own. A wonderful place to start, invest, and build your future.
Address
306 Norman Rogers Drive
List Price
$399,900
MLS® Status
New
Property Type
Residential Freehold
Type of Dwelling
Detached
Style of Home
Sidesplit
Transaction Type
Sale
Area
Kingston
Sub-Area
18 - Central City West
Region
Frontenac
Bedrooms
3
Bedrooms (Total)
3
Rooms Above Grade
8
Bathrooms
1
Floor Area
1100-1500 Sq. Ft.
Lot Size Source
MPAC
Lot Depth
110
Lot Size Units
Feet
Lot Width
56
Parcel Number
360080134
Occupant Type
Vacant
Cross Street
Bath Road / Portsmouth Avenue
MLS® Number
X14115696
Listing Brokerage
CENTURY 21 HERITAGE GROUP LTD., BROKERAGE
Basement Area
Unfinished
Postal Code
K7M 2R6
Posession Details
TBD
Parking Places (Total)
2
Parking Spaces
2
Tax Amount
$4,081.00
Tax Year
2025
Interior Features
Carpet Free
Central Vacuum
No
Family Room
No
Ensuite Laundry
No
Special Designation
Unknown
Standard Status
Active
Board Or Association
Kingston & Area Real Estate Association
Heat Source
Gas
Heat Type
Forced Air
Cooling Features
Central Air
Construction Materials
Brick, Aluminum Siding
Direction Faces
East
Fireplace
Yes
Fireplace Features
Natural Gas
Foundation Details
Block
Garage
Yes
Garage Type
Attached
Covered Spaces
1
Kitchens Total
1
Kitchens Above Grade
1
Pool Features
None
Roof
Asphalt Shingle
Tax Legal Description
LT 54, PL 1158 ; S/T FR135325 KINGSTO
Waterfront
No
Sewer
Sewer
Rooms
| Floor | Type | Dimensions | Features |
|---|---|---|---|
| Ground | Foyer | 2.54 x 1.74 Meters | Closet |
| Ground | Den | 3.25 x 2.36 Meters | Carpet Free, Window |
| Lower | Utility Room | 7.03 x 6.31 Meters | Laundry Sink |
| Main | Living Room | 6.22 x 3.99 Meters | Fireplace, Hardwood Floor, Large Window |
| Main | Dining Room | 3.59 x 2.82 Meters | Hardwood Floor, Window |
| Main | Kitchen | 3.44 x 3.43 Meters | Eat-in Kitchen, Walk-Out, Window |
| Upper | Bathroom | 2.41 x 2.2 Meters | 3 Pc Bath, Window |
| Upper | Bedroom | 3.54 x 3.44 Meters | Closet, Hardwood Floor, Window |
| Upper | Bedroom 2 | 3.22 x 3.01 Meters | Closet, Hardwood Floor, Window |
| Upper | Bedroom 3 | 3.52 x 2.76 Meters | Closet, Hardwood Floor, Window |
Open Houses
- November 01, 2:00 PM - 4:00 PM