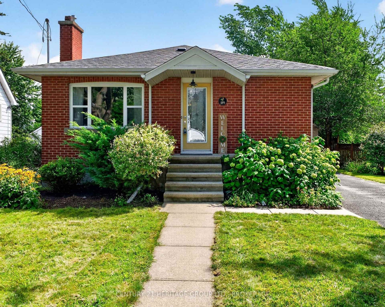
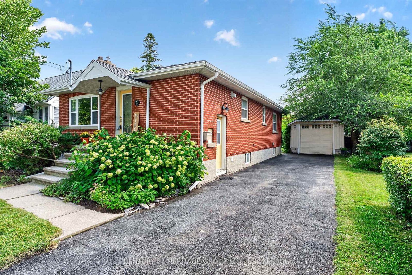
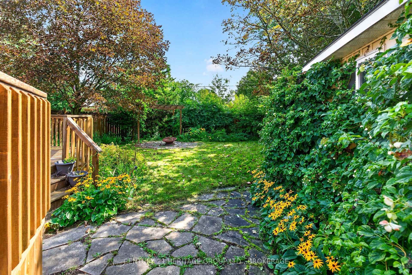
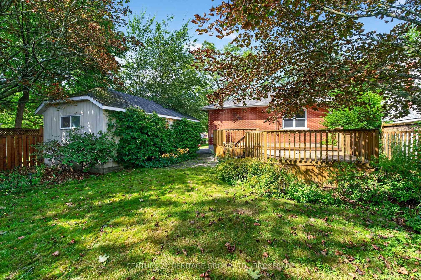
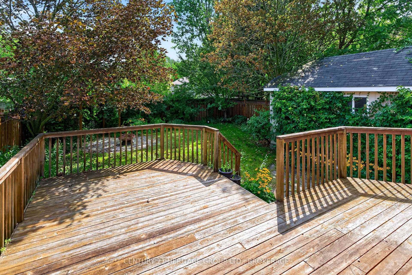
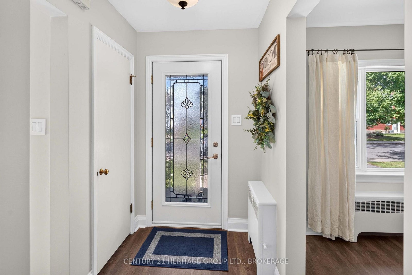
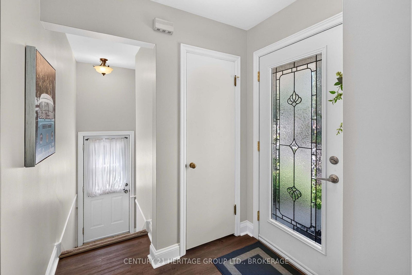
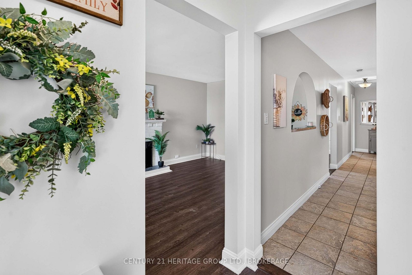
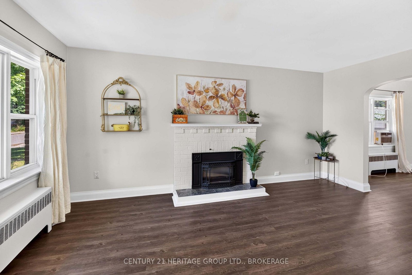
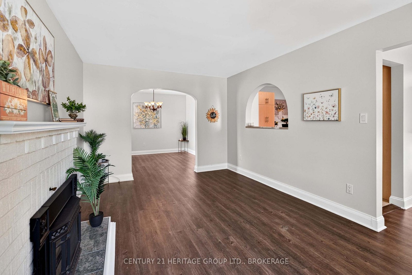
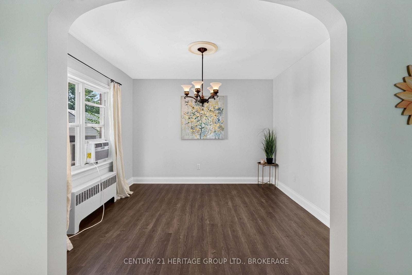
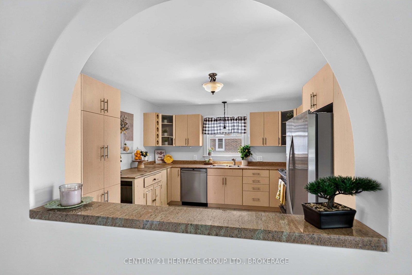
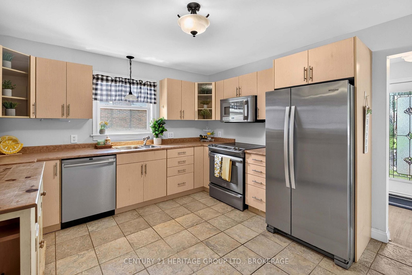
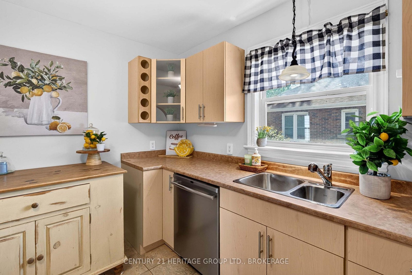
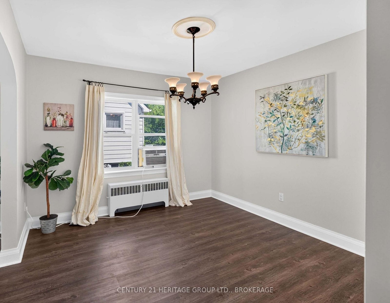
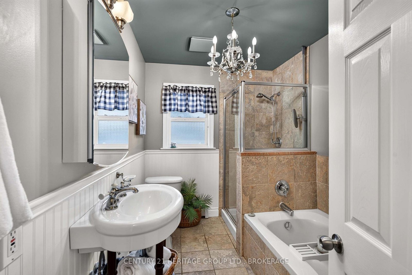
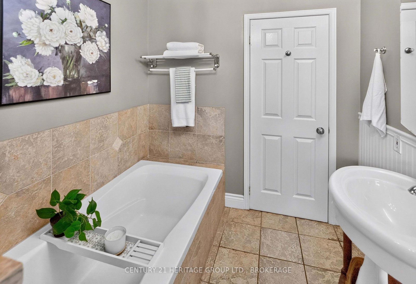
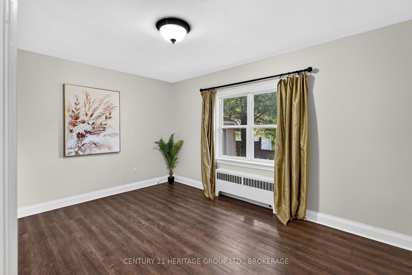
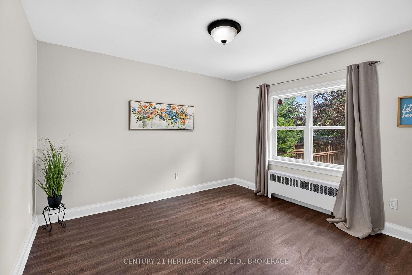
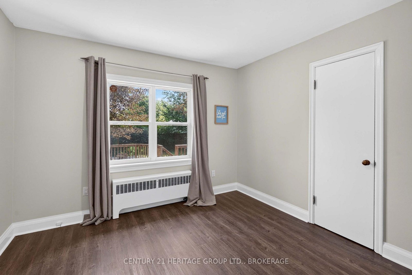
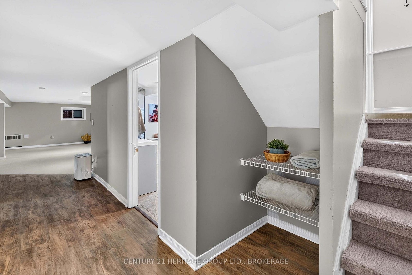
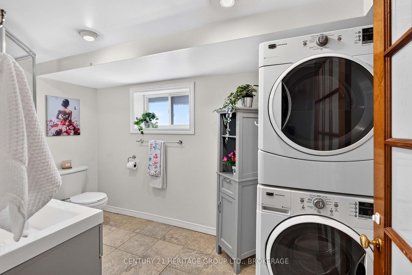
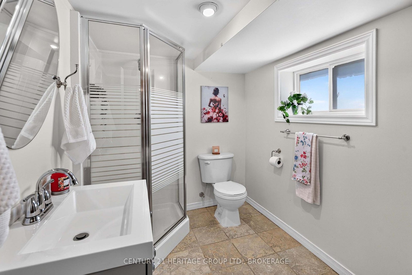
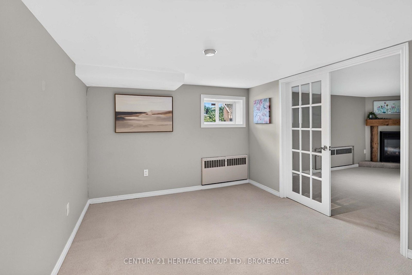
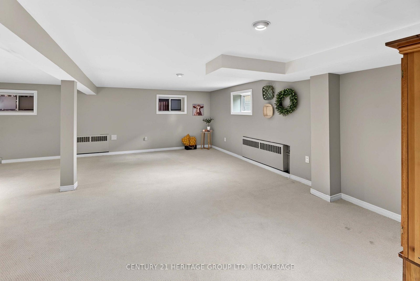
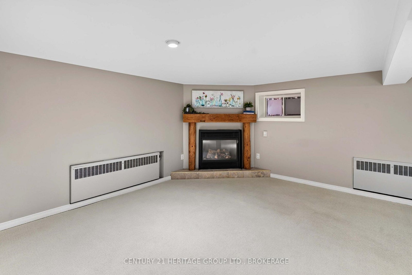
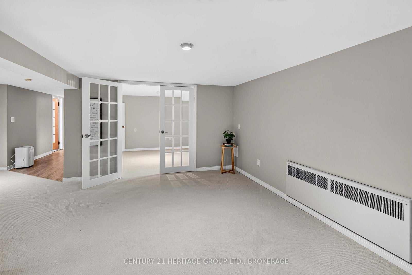
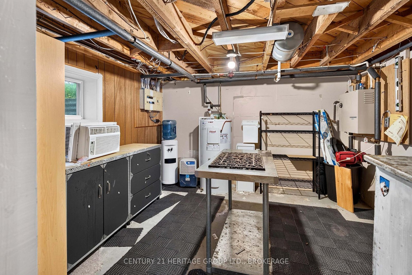
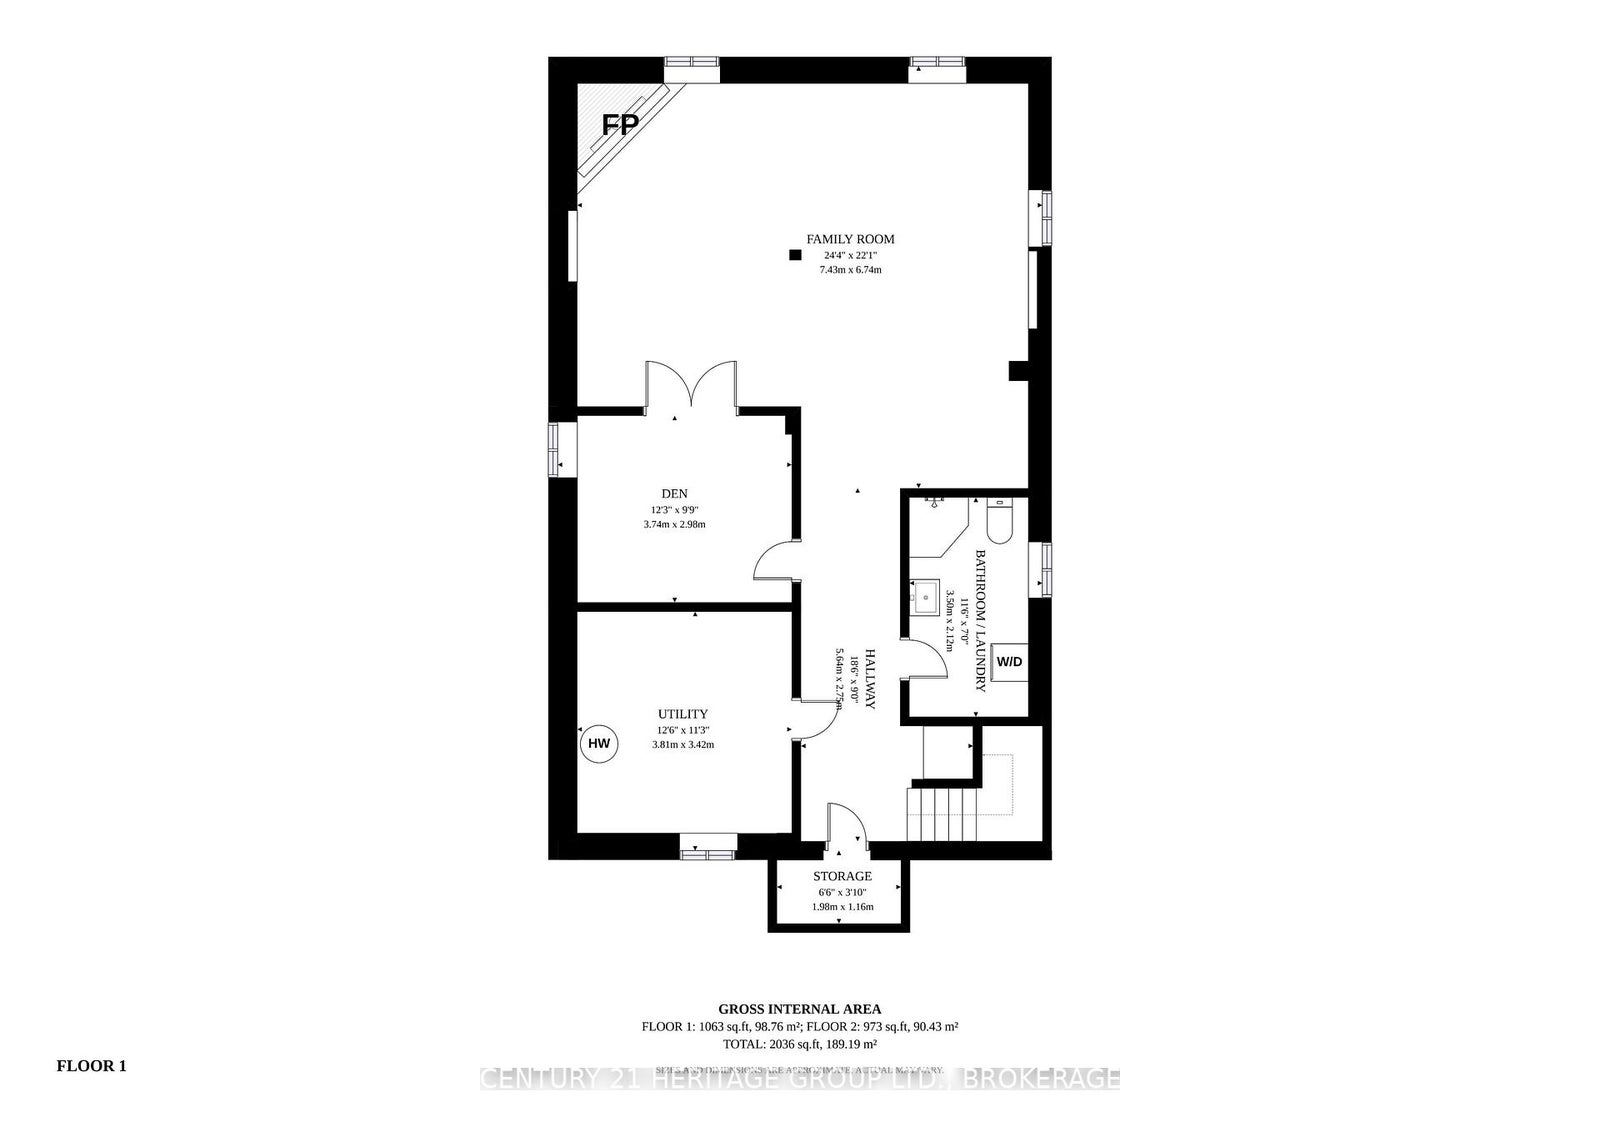
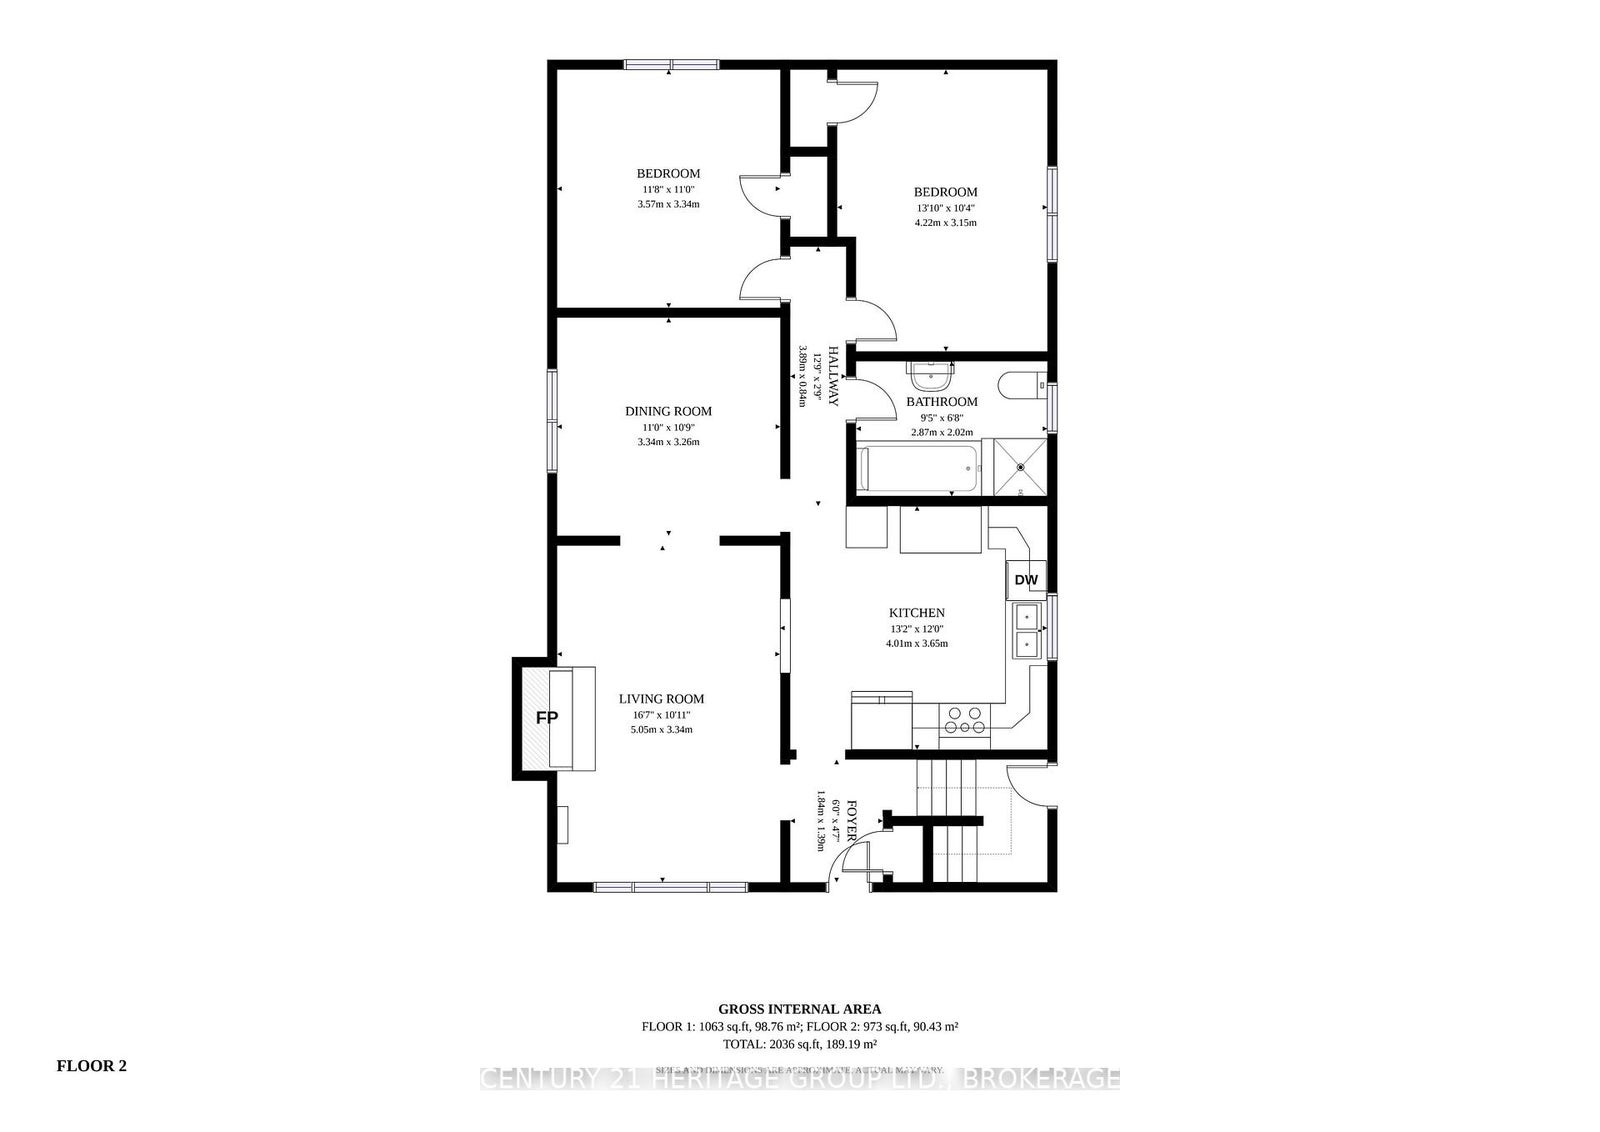
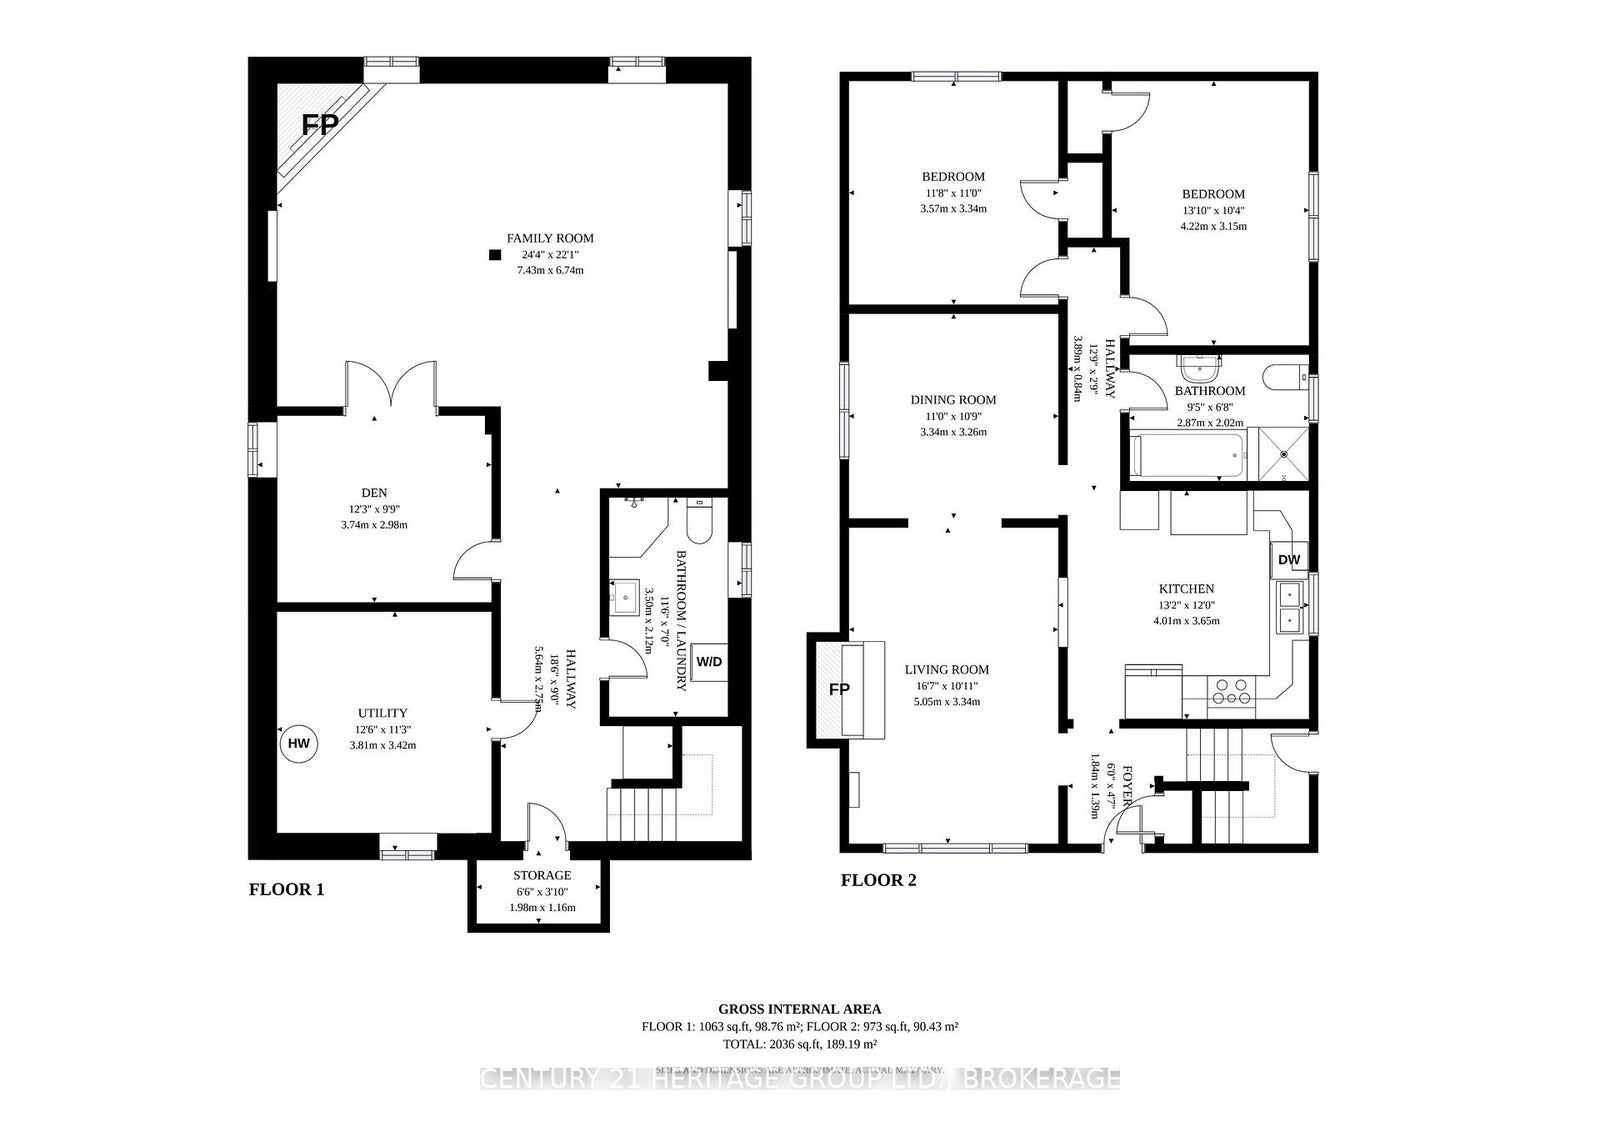
Welcome to this charming all-brick 2 bedroom, 2 bathroom bungalow, offering comfortable living space, thoughtful updates, and a beautifully landscaped lot. The main floor features a stylish kitchen with a movable island, glass-front cabinetry and four stainless steel appliances, plus a spacious living room with a gas fireplace. The main bathroom includes both a soaker tub and a walk-in shower. Luxury vinyl flooring was added in 2021, and the main floor was freshly painted in 2026. The fully finished lower level offers a large family room with a gas fireplace, an additional room with glass doors, a modern 3-piece bathroom with a walk-in shower, and convenient laundry. Enjoy the professionally landscaped gardens, mature perennials, and a large rear deck. A paved driveway provides parking for up to three cars, plus a detached single-car garage. Additional features include new roof shingles (2022), 200-amp electrical service, electric boiler system, and a hot water tank installed in 2019. This is a wonderful opportunity in a well-maintained and inviting home!
Address
189 Westdale Avenue
List Price
$619,900
MLS® Status
New
Property Type
Residential Freehold
Type of Dwelling
Detached
Style of Home
Bungalow
Transaction Type
Sale
Area
Kingston
Sub-Area
14 - Central City East
Region
Frontenac
Bedrooms
2
Bedrooms (Total)
2
Rooms Above Grade
2
Rooms Below Grade
3
Bathrooms
2
Floor Area
700-1100 Sq. Ft.
Lot Size Source
GeoWarehouse
Lot Depth
124
Lot Size Units
Feet
Lot Width
50
Parcel Number
360220045
Occupant Type
Vacant
Cross Street
Carruthers Avenue & Palace Road
MLS® Number
X13712794
Listing Brokerage
CENTURY 21 HERITAGE GROUP LTD., BROKERAGE
Basement Area
Finished
Postal Code
K7L 4S4
Posession Details
TBD
Parking Places (Total)
4
Parking Spaces
4
Tax Amount
$5,169.50
Tax Year
2026
Interior Features
Primary Bedroom - Main Floor, Water Heater
Central Vacuum
No
Family Room
No
Ensuite Laundry
No
Special Designation
Unknown
Standard Status
Active
Board Or Association
Kingston & Area Real Estate Association
Heat Source
Electric
Heat Type
Baseboard
Cooling Features
Window Unit(s)
Construction Materials
Brick
Direction Faces
East
Fireplace
Yes
Fireplace Features
Living Room, Family Room
Foundation Details
Block
Garage
Yes
Garage Type
Detached
Covered Spaces
1
Kitchens Total
1
Kitchens Above Grade
1
Pool Features
None
Roof
Asphalt Shingle
Tax Legal Description
LT 75, PL 209 ; KINGSTON
Waterfront
No
Sewer
Sewer
Rooms
| Floor | Type | Dimensions | Features |
|---|---|---|---|
| Main | Foyer | 1.84 x 1.39 Meters | Closet |
| Main | Living Room | 5.05 x 3.34 Meters | Carpet Free, Fireplace |
| Main | Dining Room | 3.34 x 3.26 Meters | Carpet Free |
| Main | Bedroom 2 | 3.57 x 3.34 Meters | Carpet Free, Closet |
| Main | Bedroom | 4.22 x 3.15 Meters | Carpet Free, Closet |
| Main | Bathroom | 2.87 x 2.02 Meters | 4 Pc Bath |
| Main | Kitchen | 4.01 x 3.65 Meters | B/I Dishwasher, B/I Microwave |
| Lower | Bathroom | 3.5 x 2.12 Meters | 3 Pc Bath |
| Lower | Family Room | 7.43 x 6.74 Meters | Fireplace |
| Lower | Den | 3.74 x 2.98 Meters | French Doors |
| Lower | Utility Room | 3.81 x 3.42 Meters |